Revelop brings all the data of the Netherlands together in one place, every address, building, parcel, plan and permit, and turns it with Revelop AI into decisions you can verify. From a new neighbourhood to an extra storey.
The Netherlands has no shortage of places to build: plan capacity stands at 1.7 million homes, more than half of it still soft (Actieplan Versnelling Woningbouw, 2026). It has a shortage of fast, well-founded decisions. The information to decide exists, but it is scattered across countless registers and portals. We bring it together, so everyone who builds knows sooner where it is possible and what it yields.
4.6%
housing shortage as a share of the housing stock in 2026
Primos 2026
70,000
new homes built per year between 2019 and 2025, against a target of 100,000
EIB, August 2026
7 to 8 years
average length of the preparatory phase of an area development
Actieplan Versnelling Woningbouw, 2026
The decision is made at the front, exactly where you know least.
A plan starts broad and uncertain. In every phase plans fall away, often not on their merits but on what nobody knew for sure at the start. More insight in that first phase means less risk in every phase after it.
With RevelopWithout data up front
Opportunity
Concept
Design
Technical
Build start
Illustrative, not measured data.
More opportunities in view
Nationwide, on every parcel, building and plan, not just what happens to come along.
Less uncertainty up front
The knock-outs in view straight away, instead of weeks later.
More plans that go ahead
Fewer hours in plans that were never feasible, more in the plans that can make it.
We do not speed up procedures. We shorten what comes before them: the searching, the calculating and the substantiating. From 'could something go here?' to go/no-go in days, not months.
I search every address, building, parcel, plan and permit in the Netherlands. What do you want to know?
Welke percelen boven 2 hectare in Zuid-Holland
liggen in een zacht woningbouwplan?
LIVE · 0.8s
Found
128 parcels
02Ask Revelop AILive
Ask it. Get an answer you can verify.
Ask your question in plain language: about a greenfield site, a business park, a soft plan or a complex. Revelop AI searches the same data as the map and the table, and every answer opens as a filtered list next to the conversation. So you see exactly which parcels, buildings and permits sit behind it.
Every number can be checked
Every answer comes from a real query on the data, not from the language model. The filtered table and the map sit right next to it.
The whole country in one question
Addresses, buildings, parcels, permits, plans and tenders live in one place. One question searches all of it.
From question to table
Refine as you chat, from province down to parcel, and push the result to Excel, your own system or a feasibility study.
03How it works
Questions in plain language. Answers built on facts.
What Revelop AI says appears in the same form in the table and on the map, and clicks back to its source.
Mapwhere it is
Tablewhat is there
Revelop AIasks the question
Facts
Closed · no open internet
Every number traces back
What Revelop AI answers, you see again in the table and on the map, one click from the address, building or parcel it came from.
Only linked sources
Revelop AI searches the linked registers and data sources, not the open internet. What is not in there, it does not make up.
Or do it yourself, with the mouse
20+ layers you combine into one picture of a location, the way you want to see it. Filter, draw an area, click through to a building. Revelop AI speeds you up; it is never a required detour.
Open an address and see everything known about it: build year, floor area, height, energy label, WOZ trend, zoning, monument status and the permits nearby. From public and commercial data sources, updated daily.
Revelop ties plan capacity, the environment plan, the existing buildings and the market to every location, from greenfield site to single block, so you know what is possible before the meeting about it. From first hunch to go/no-go in days.
Locations
Where is there room for new homes?
Housing plans hard and soft, underused parcels by GSI and FSI, zoning and building height from the environment plan, parcel changes and tenders per municipality. From greenfield site to business park turning residential.
Existing stock
Add floors, split or convert?
Top-up scores based on roof shape, 3D height, build year and structure, conversion candidates and buildings that can be split. Filter per complex, per block or across a whole neighbourhood.
Precedent
What has already been permitted?
Granted permits per block, parsed down to the work: new-build, extra storey, conversion. See which precedents exist around a location before you prepare a plan or an application.
Go/no-go
Feasibility study in days
Massing in 3D, plan check against the environment plan, housing programme and construction cost per NEN 2699 in one report, for a parcel, a block or a drawn site. As PDF or Excel, or as a shareable link for your team and the municipality.
06Who it's for
For everyone who builds.
Developers, housing associations, municipalities and investors work with the same data and the same questions: where is it possible, what is allowed and what does it yield. Whether it is a new neighbourhood, a business park, a soft plan or a complex with room for an extra storey. Revelop gives each of them their own entrance to the same platform.
From greenfield site to inner-city redevelopment and business park turning residential. See per location what is planned hard and soft, which parcels are underused and what has already been permitted nearby. Run the feasibility and back your bid or land position with the source attached.
Which complexes can I top up, densify or restructure?
Two thirds of the top-up potential in the Netherlands sits on housing-association roofs (Stec, 2023). We show which complexes qualify, per municipality and per block, and where the existing stock leaves room to densify or restructure a whole neighbourhood.
Where is plan capacity going unused, and what is really happening?
See per housing plan what has been applied for, permitted and built. Compare hard and soft plan capacity with reality, act on the locations that have stalled and sit at the table with the same numbers as the developer.
Top-up, split and conversion opportunities in your own portfolio, from an office becoming homes to a complex with an extra roof storey, with the permits nearby as precedent.
PortfolioTop-upConversion
Working on your own or with a small team? The same platform and the same data, from € 200 per user per month. See pricing
07Proof
Every source. Every link.
From public and commercial data sources, linked on address, building and parcel. Every number below comes straight from the platform.
10 millionaddresses
11.6 millionbuildings
8.4 millionparcels
135,000+permits
25+ data sources, includingAddressesBuildingsParcelsPermitsEnvironment plansHousing plansTendersEnergy labelsWOZ3D heightMonumentsHousing-association stock
Updated daily. Totals as of September 2026.
Ready to take a look?
See what is possible in your plan area, municipality or portfolio.
In thirty minutes we show you what Revelop finds on real addresses from your own area. No sales pitch, just an honest product.
In thirty minutes we show you, on addresses from your own municipality or portfolio, how map, table and Revelop AI work together.
09Contact
Or send us a message.
Have a question or want to know more? We're happy to help.
10FAQ
Frequently asked questions.
Something not answered? Send us a message, we read everything ourselves.
What exactly is Revelop?
One platform holding all the data of the Netherlands on addresses, buildings, parcels, permits, plans and tenders, with a map, a table and Revelop AI, which you query in plain language, on top. You use it to decide faster and with better grounds where you can build, whether that is a new neighbourhood, a business park turning residential, a complex you top up or split, or an office you convert, and what that yields.
Who is Revelop for?
For everyone who builds: developers, housing associations, municipalities and provinces, investors and builders. Large organisations use it in teams, with SSO and connections to their own systems. An independent developer starts with one account. It is the same platform.
How do I know an answer from Revelop AI is right?
Revelop AI searches the same data as the map and the table and does not make anything up. Every answer opens as a filtered list next to the conversation, so you see every building, parcel or number again in the table and on the map and can check it at the source.
Which data is in it?
Every address, building and parcel in the Netherlands, enriched with build year, floor area, 3D height, roof shape, energy label, WOZ trend, monument status, environment plan and plan capacity, plus permits, housing plans and tenders. Everything comes from public and commercial data sources and is updated daily. In the platform you see per field which source sits behind it.
What is a feasibility study in Revelop?
A calculation of a location, from a single parcel to a drawn greenfield site: building mass in 3D, a check against the environment plan, housing programme and construction cost per NEN 2699, bundled into a report you share as PDF, Excel or a link with your team or the municipality. That takes you from 'could something go here?' to go/no-go in days.
Does it work for new-build as well as the existing stock?
Yes, both. For new-build you screen locations on housing plans (hard and soft), underused parcels, zoning and building height, and follow parcel changes and tenders per municipality. For the existing stock every building gets a top-up score based on roof shape, height, build year and structure, and you filter for buildings where splitting or conversion is possible. In both cases granted permits per block show which precedents already exist nearby.
What does Revelop cost?
There are three plans: Basis for independent developers and investors, Team for organisations that work together, and Enterprise for large organisations with SSO, integrations, compliance and training. The rates are on the pricing page.
How does Revelop work with our own systems?
You export every table to Excel, share studies as a link and receive alerts by email. Enterprise organisations connect Revelop to their own AI environment via MCP and log in with SSO. The data is hosted in the EU.
Can I take a look first?
Yes. Plan a thirty-minute demo on addresses from your own area. You can also start Basis and Team yourself straight away, cancel monthly. Enterprise starts with a conversation.

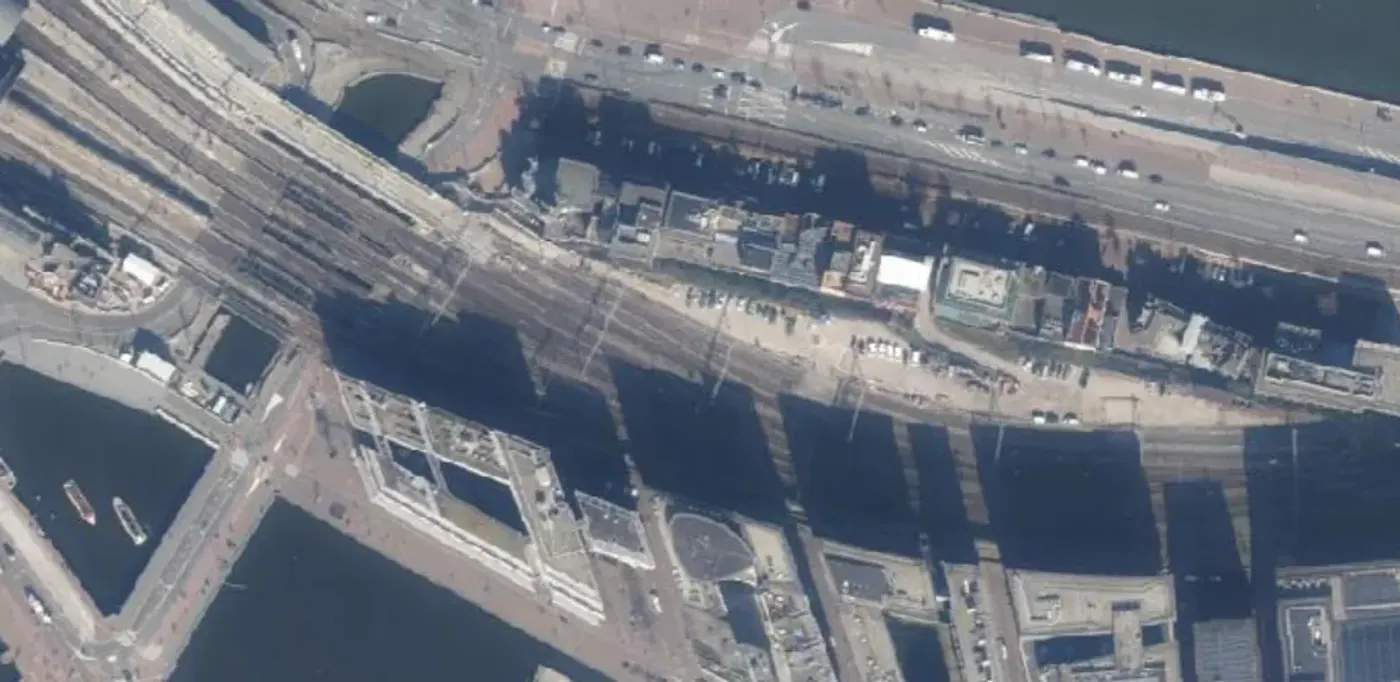 Aerial photo: Beeldmateriaal.nl,